
















A wall can look perfectly resolved in an interior elevation until the lighting keypad, thermostat, shade control, and touchscreen arrive. Each device may have a reason to be there. Whether they belong together, duplicate functions, or could be consolidated is a question the project team should have answered on paper.
For architects, interior designers, and builders, drawings turn design intentions into decisions other people can review and build. Yet many have never seen a technology integrator contribute design and engineering documentation to that process. A design-focused integrator may install as a subcontractor later in the project, but its consultation and design work begins while the home is still being planned.
About a decade ago, while working as a technology integrator, HTA's CEO Josh Christian presented a sample technology design and engineering drawing set to a residential architecture firm. He recalls the exchange:
“One of the principal architects asked, ‘When do we bring you in?’ I said, ‘During schematic design.’ He replied, ‘That’s too early.’ I then asked whether he had seen walls crowded by controls, ceiling speakers that clashed with the lighting plan, or equipment racks with no space set aside. Had a theater ever needed a late change to its dimensions for seating, sightlines, or acoustics? He had seen all of it.”
“Once I connected those examples to the aesthetic and performance compromises caused by late planning, he began to see why early involvement mattered. We can identify those needs during schematic design and coordinate the details as the plans develop. Installation may come near the end, but the decisions shaping it begin much earlier.”
Consider that wall of controls. Reviewing device locations together gives the architect, designer, and integrator an opportunity to determine which controls are necessary, which functions can share an interface, and where each device belongs. The resulting plan records the agreed approach so the electrician, HVAC contractor, and technology team can work toward the same outcome.
The same coordination applies to performance. A speaker location needs to work with the ceiling design and provide the intended listening experience. Concealed equipment needs enough space and ventilation to operate reliably. Motorized shades need pockets that accommodate the mechanism, fabric, wiring, and service access. These are shared design decisions with consequences across several trades.
Creating the drawings takes client consultation, design, and engineering, not just product selection. HTA advocates that integrators charge for this professional work. A Design Services Agreement can define the design phase, its fee, and the deliverables appropriate to the project, giving the client and design-build team a clear understanding of what they will receive.
The HTA Design Partner guidelines identify eight documentation capabilities participating firms must offer and be able to provide. The applicable deliverables should be defined for each project:
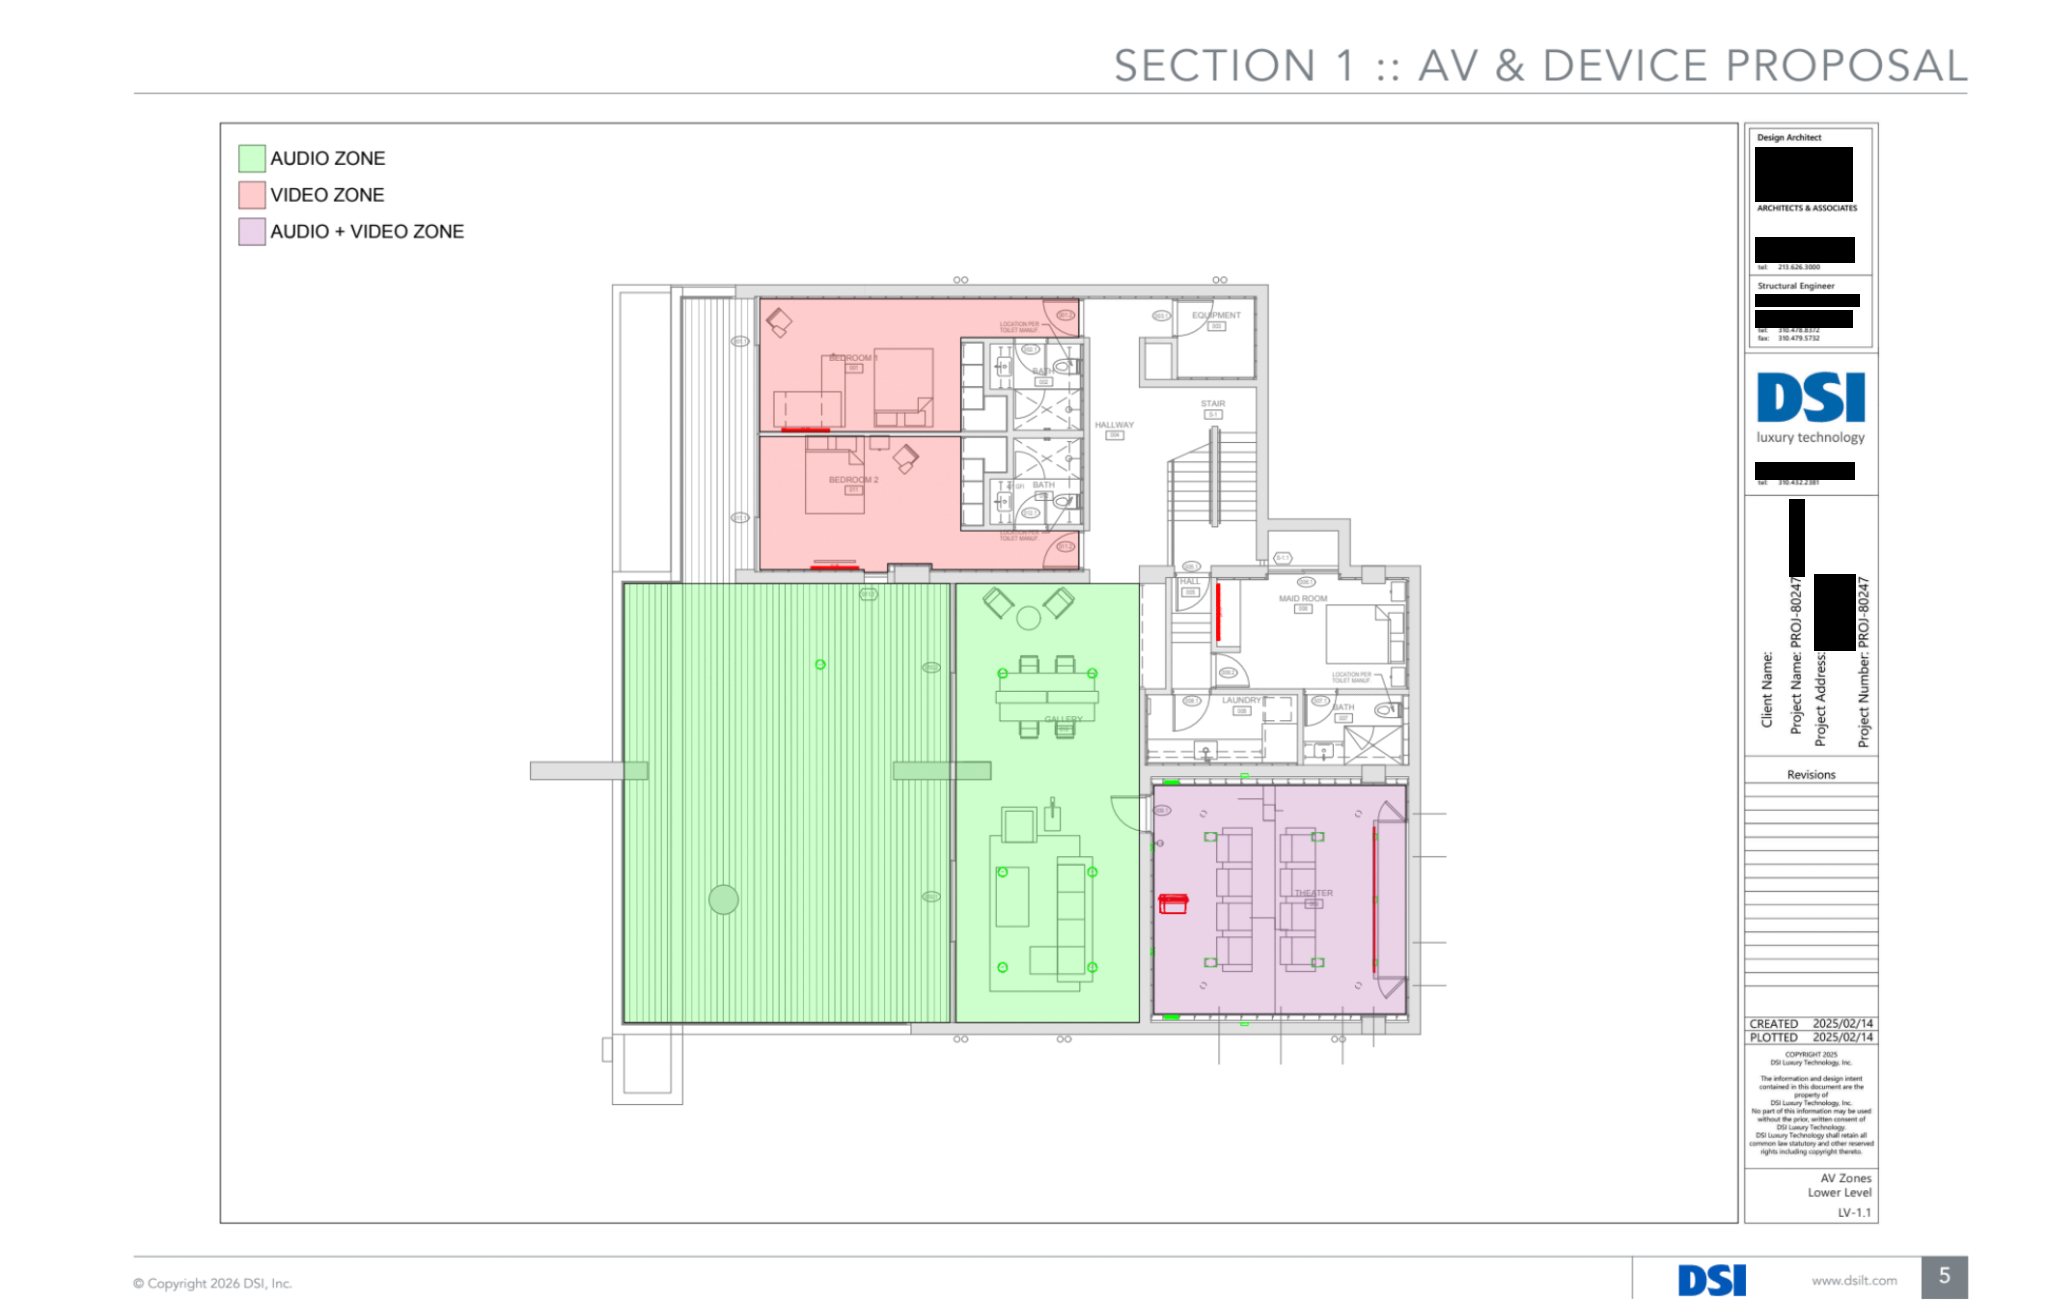
- Device placement drawings: Establish where speakers, displays, controls, cameras, and other technology belong so the team can coordinate their locations and appearance.
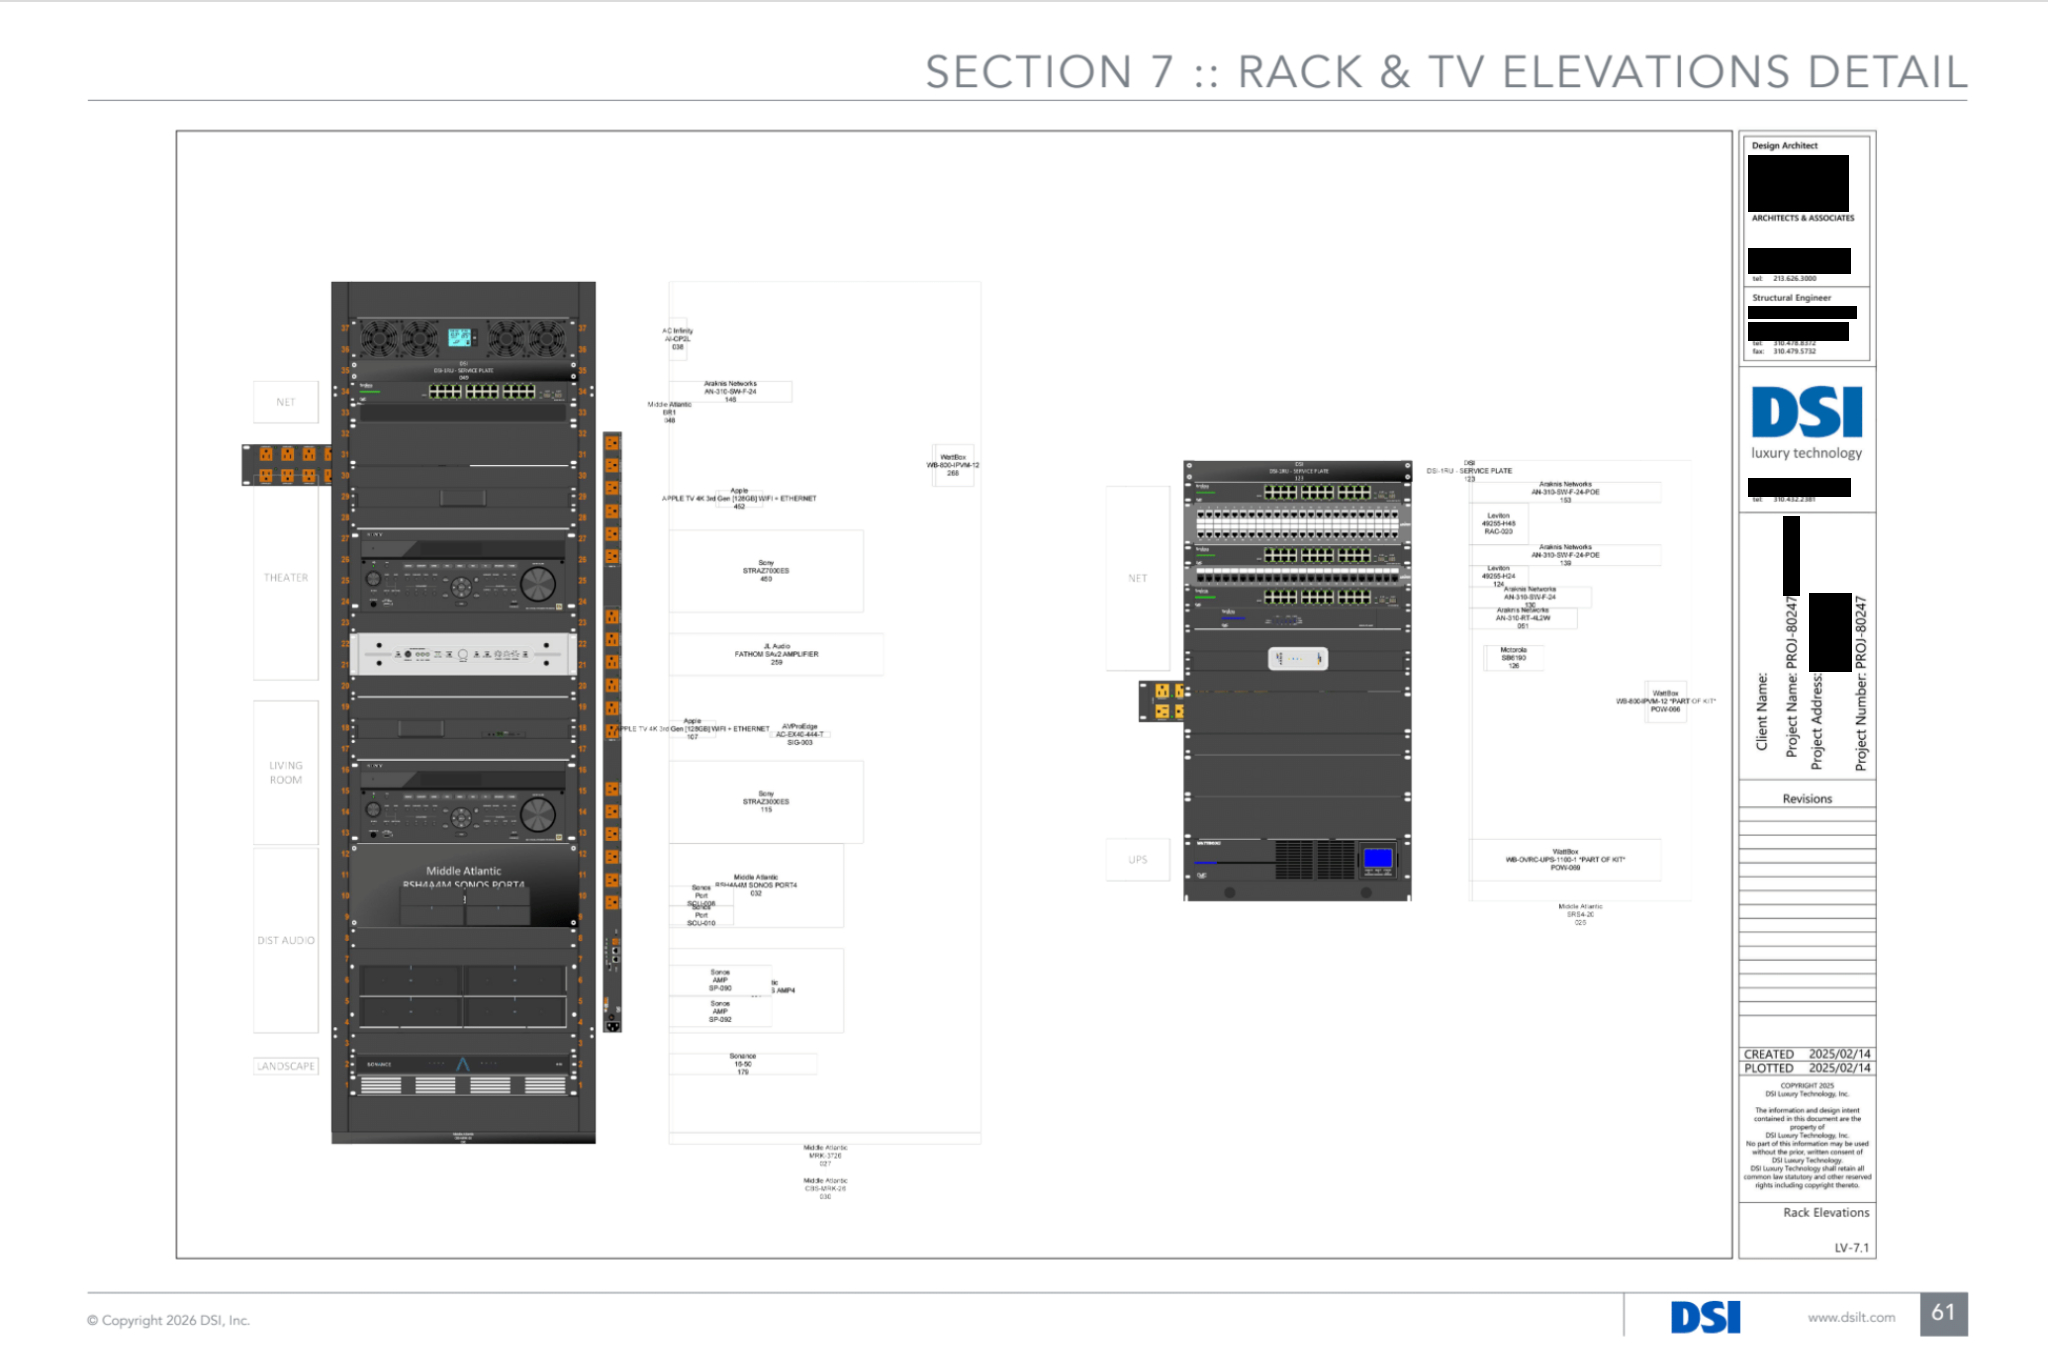
- Equipment rack drawings: Identify the equipment and space required so its accommodation becomes part of the architectural plan.
- Electrical requirements: Tell the electrical team what power, outlets, dedicated circuits, and grounding the technology requires.
- Cooling requirements: Document equipment heat loads and ventilation needs for coordination with the HVAC team or a qualified specialist when appropriate. Private home cinemas have specific HVAC requirements that are vital to plan for early.
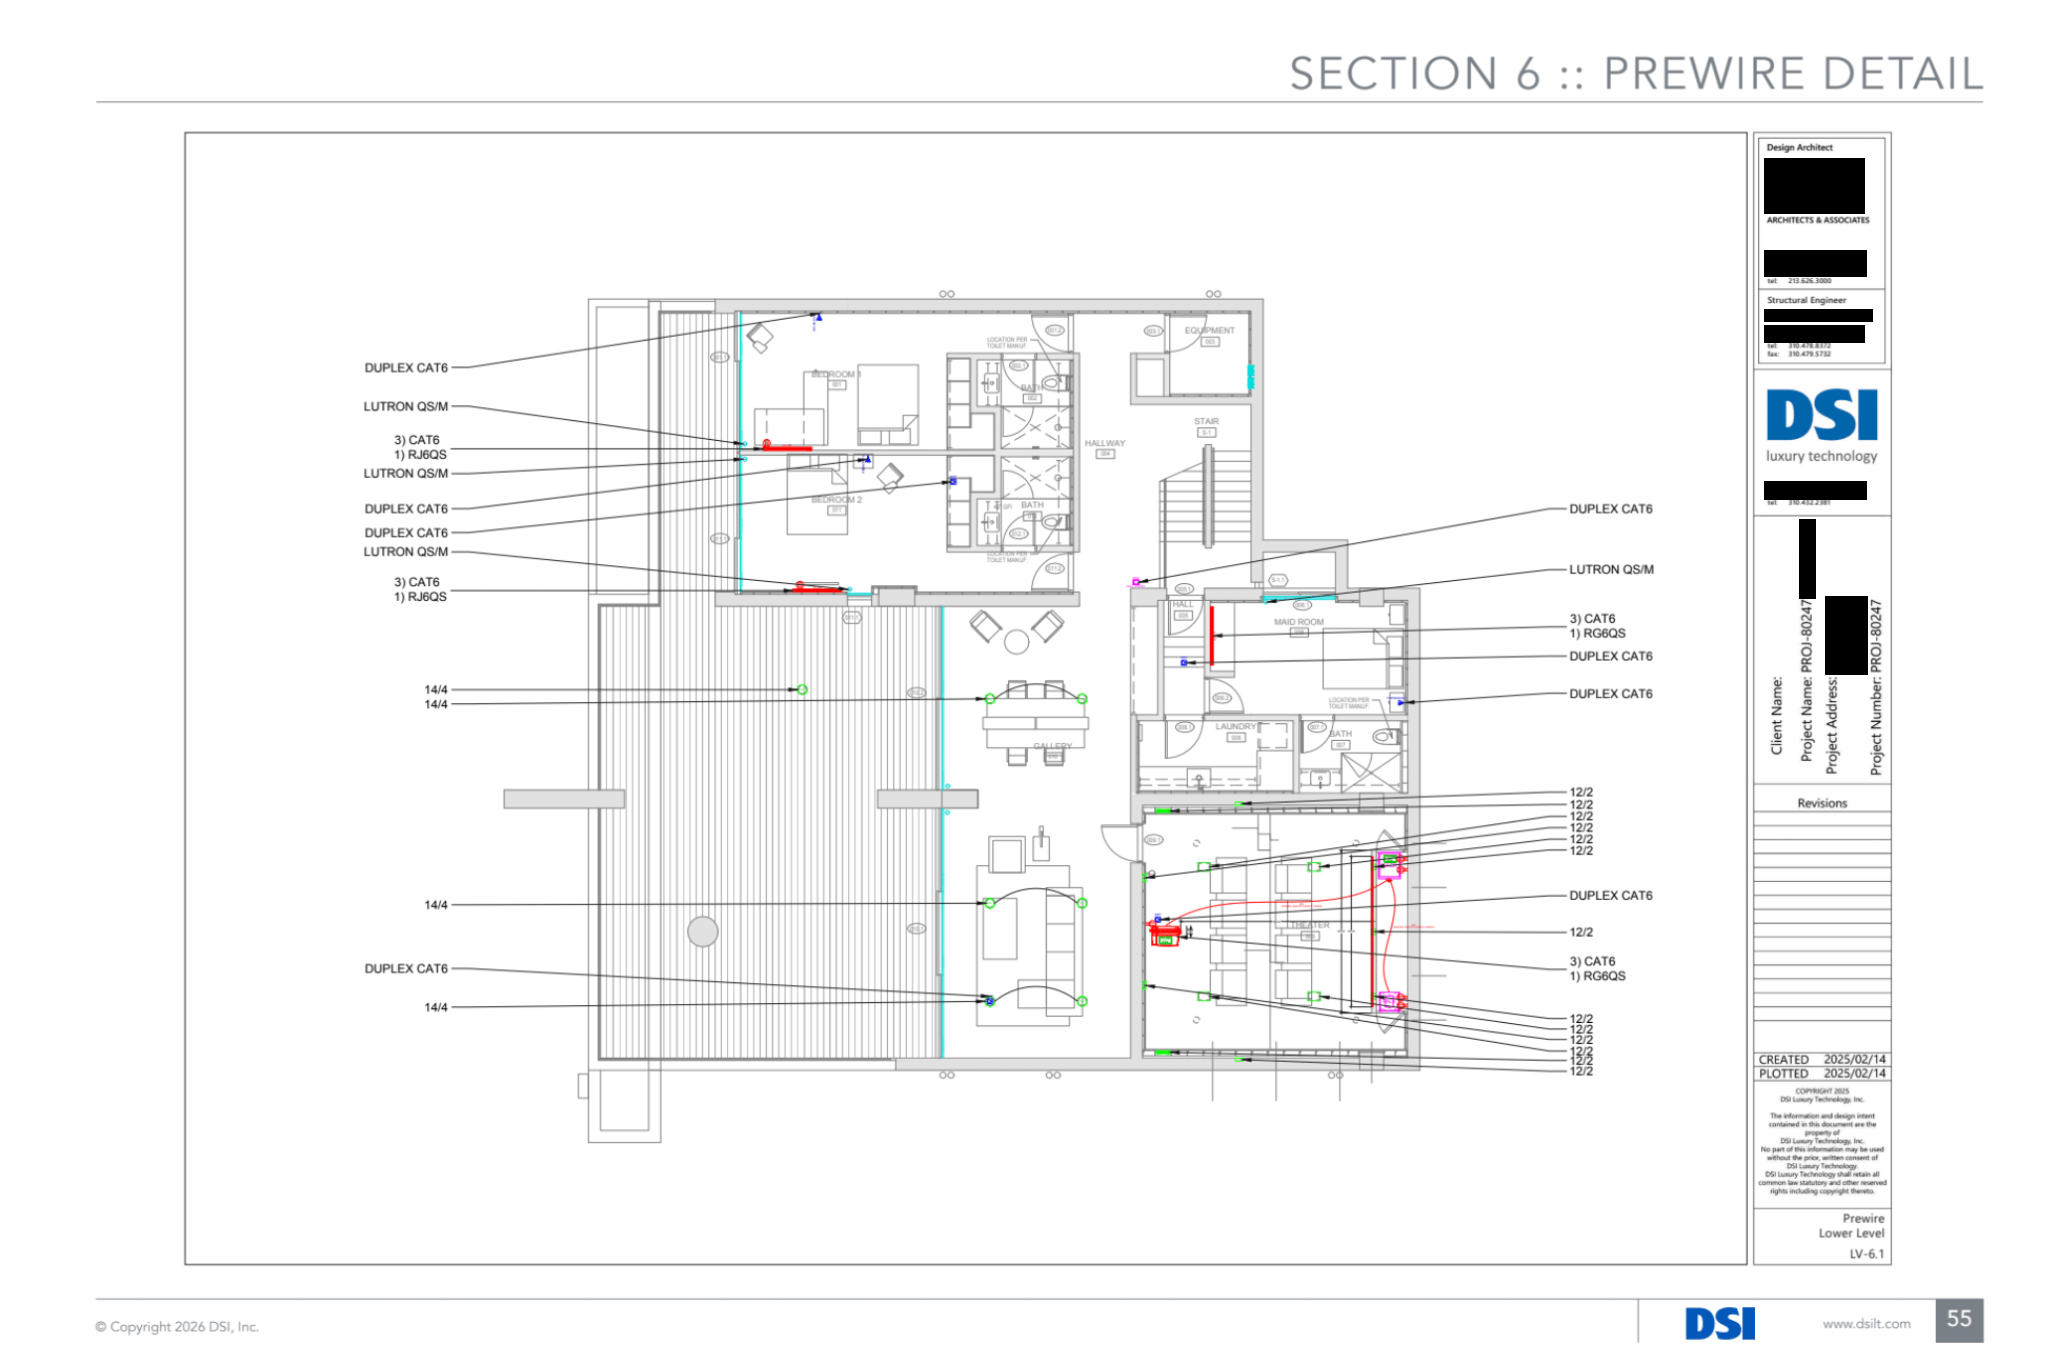
- Prewire plan: Map wiring for systems installed or managed by the integrator, including communication connections to systems furnished by others and necessary conduit.
- Framing requirements: Identify blocking, recesses, backboxes, sound isolation, acoustic treatments, and other provisions needed to mount or conceal technology.
- Wi-Fi heat maps: Help plan access-point locations and coverage around the home’s layout and construction materials.
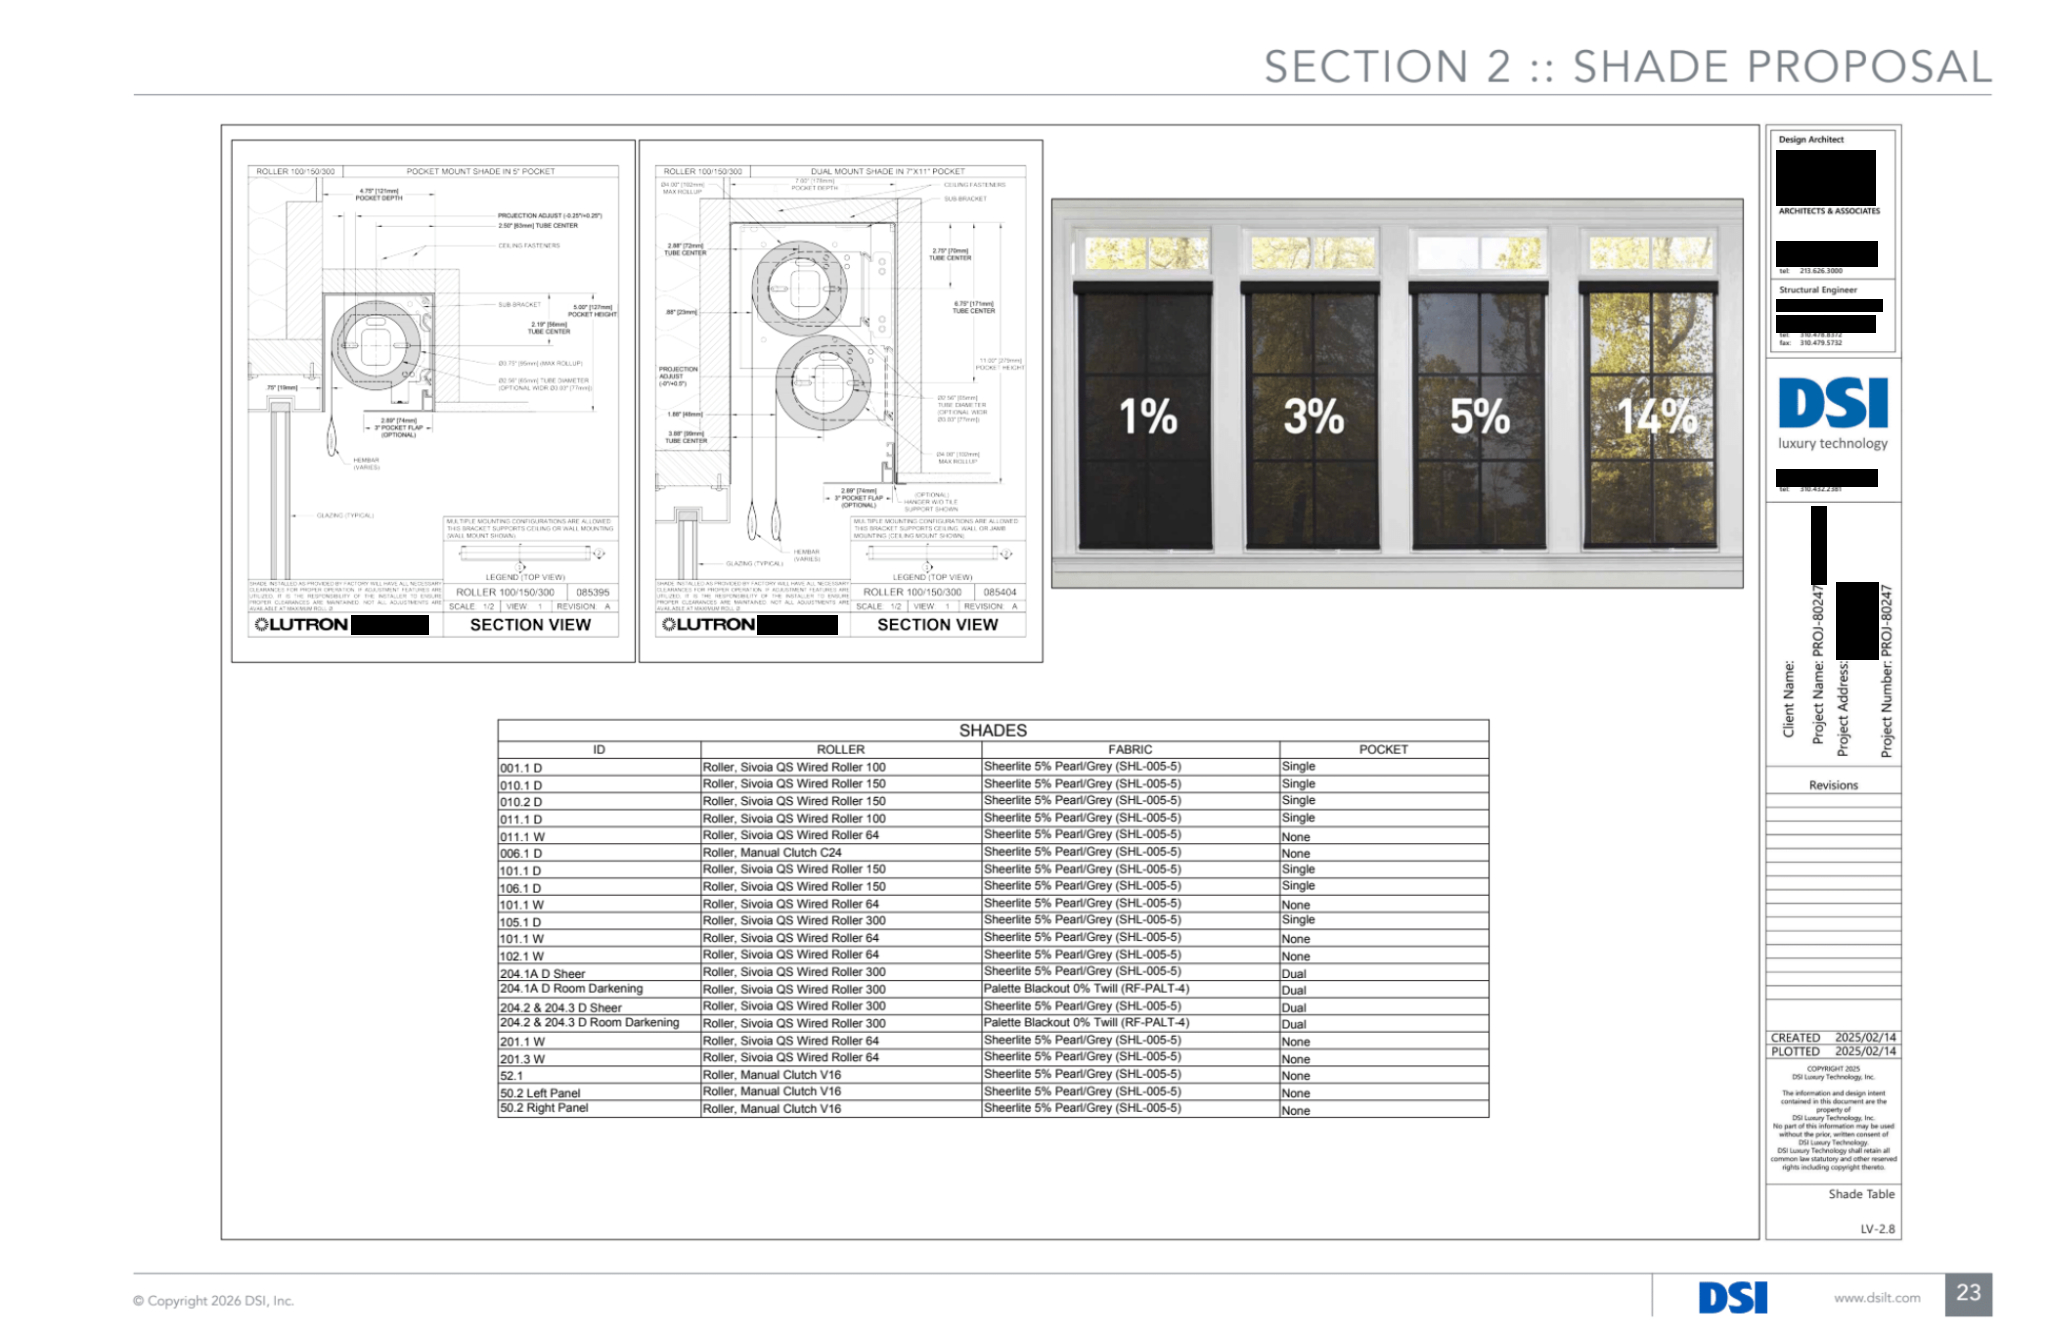
- Shade pocket requirements: Define the space, wiring, power, and access needed to integrate motorized shades into the architecture.
- Poll: What did your team receive on its most recent custom-home project? Share your experience in our companion poll.
The drawings also need to remain useful as the project changes. A revised ceiling layout may affect speakers and access points; a millwork revision may affect equipment access. HTA recommends a shared platform for current plans and notification when documents are updated. Being “on the same page” requires everyone to know which page is current. In one complex, multi-structure project, the integrator maintained the drawings as conditions changed so the builder and affected trades could work from the same information.
This work develops alongside the architecture and interior design. Schematic Design is the opportunity to establish priorities, identify space and infrastructure needs, and flag decisions that affect other disciplines. Detailed documentation follows as the design develops. Bringing the integrator into those conversations gives aesthetics and performance a chance to be considered together.
For your next project, ask a prospective integrator to walk you through a sample documentation package and explain how the firm coordinates revisions with the design-build team. If you are looking for a design-centric integrator who can create all of the documentation described above, look for the HTA Design Partner designation on an integrator’s profile at this integrator finder tool. Seeing how a firm communicates its design is a useful first step toward understanding how it will collaborate on yours.
You Might Also Like: