
















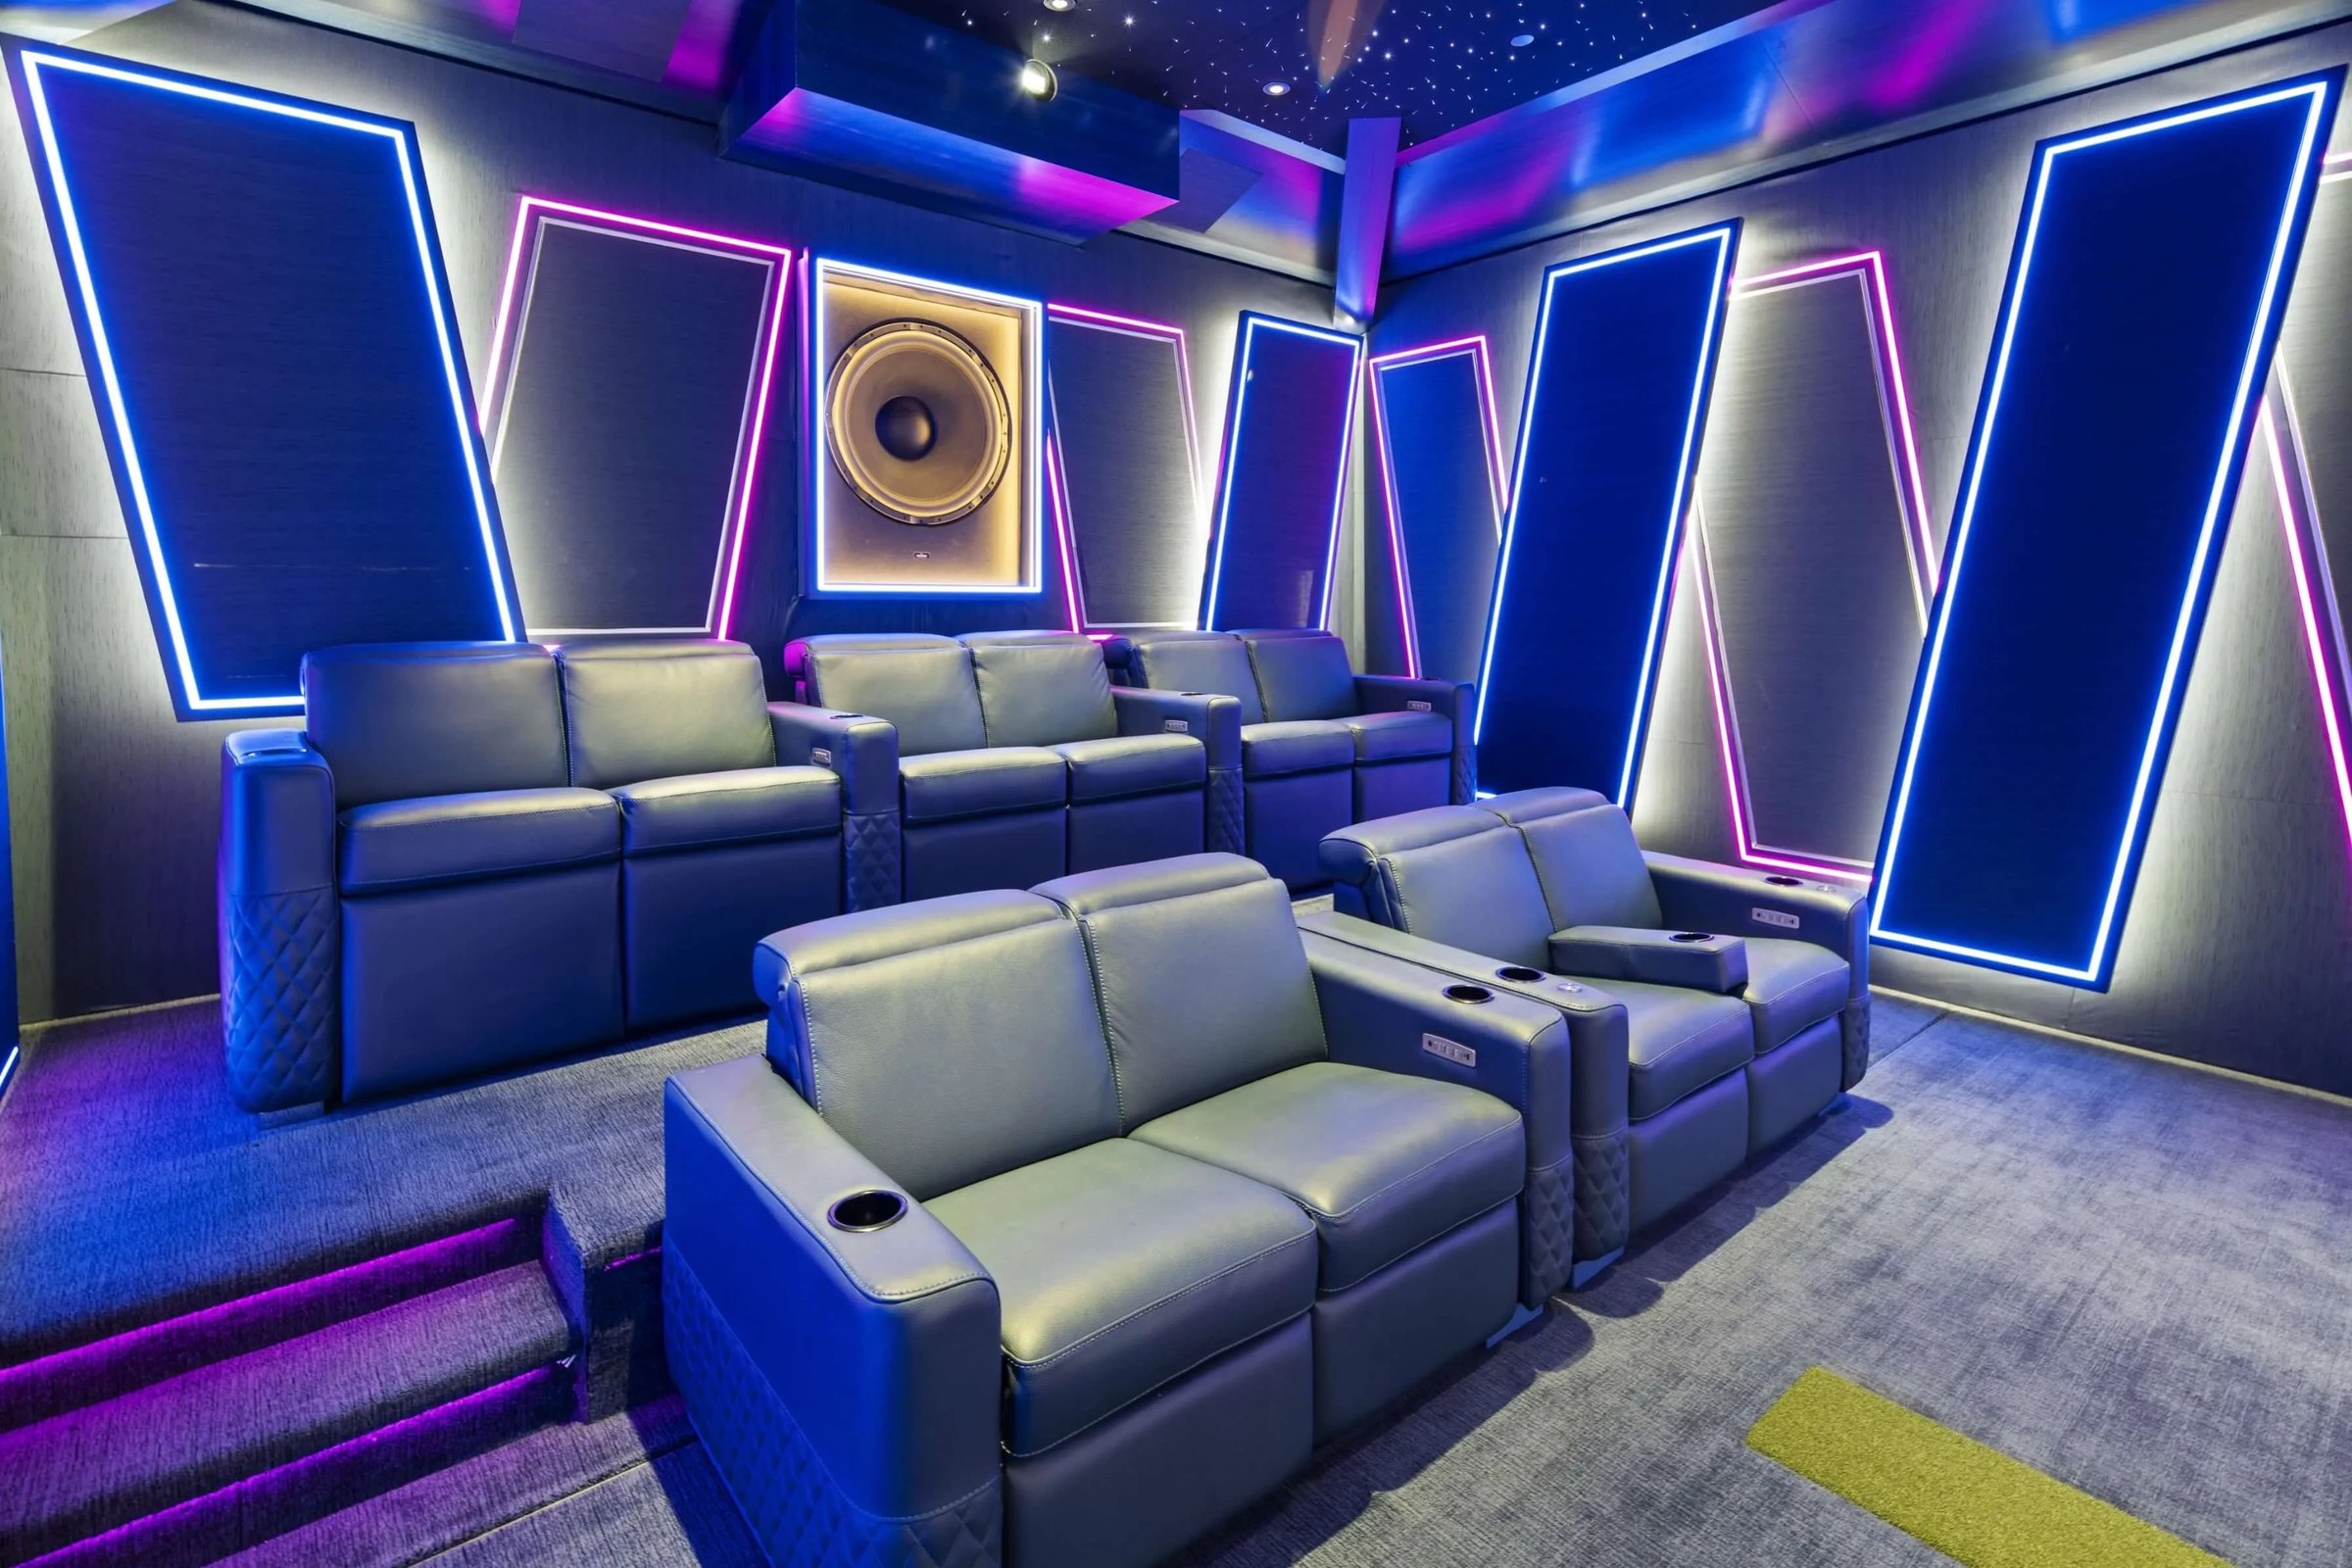
The words "home theater" can describe a soundbar beneath a television or a luxury cinema engineered over months. That wide range makes it difficult for homeowners, and the architects, designers, and builders advising them, to compare proposals and understand what their investment will deliver.*
In the realm of audio, the CEDIA/CTA-RP22 Immersive Audio Design Recommended Practice, known as RP22, gives that conversation a more objective foundation by defining immersive audio performance criteria. Many of those practices depend on decisions your team makes well before equipment is installed: room dimensions, seating, ceiling coordination, finishes, and mechanical design. Understanding these choices helps you protect both the design and the home cinema experience your client wants.
Here is why RP22 is so important to making sure the client gets what they are expecting…
The $50,000 Quote and the $500,000 Estimate
As an example, HTA's Josh Christian ran into a situation years ago that RP22 would have helped avoid. At the time, he was a JBL Synthesis dealer with a home technology integration firm in Southern California. "The home was a very large Italianate villa in Calabasas, designed by an Architectural Digest Top 100 architect and being built by one of the best builders in Los Angeles," he says. "The homeowner wanted a home theater that could rival or surpass the best local commercial cinema."
"I estimated that delivering the experience the client described would cost at least $500,000 in 2005 dollars. A competing integrator quoted $50,000." Josh offered to take the homeowner to JBL's professionally calibrated reference cinema to experience the performance he was proposing, but the homeowner ultimately chose the lower-priced proposal.
"Based on what I knew of that proposal, it could not deliver the performance the homeowner expected," Josh says. "The homeowner had hired a great architect and the top builder in the area, yet they still had no way to judge the most technical room in the house. It was my opinion against another, and price was the deciding factor."
RP22 provides a framework for that conversation today. The client and project team can agree on an audio performance target, then ask each integrator to explain how the proposed design will achieve it. Price remains part of the decision, alongside a clearer understanding of what each proposal is designed to deliver.
So What Is RP22?
RP22 was developed by CEDIA and the Consumer Technology Association (CTA) with guidance from cinema designers and engineers, manufacturers, format and standards bodies (Dolby, DTS, SMPTE and AES members), integrators, and film studio representatives. It qualifies immersive audio performance at each seat in private entertainment spaces, including home theaters, media rooms, and gaming rooms, using 21 parameters organized into four levels of RP22 Performance Criteria.
Level 1 provides the minimum performance needed to convey the content creator's artistic intent. Level 2 conveys that intent more accurately. Level 3 meets or exceeds reference commercial-cinema exhibition standards, while Level 4 is RP22's most demanding tier. The levels describe performance targets. Cost depends on room size, construction, seating, equipment, and project scope.
Some criteria apply to the room; others apply to individual seats. RP22's room-level definition requires the reference seating position and at least one adjacent seat to achieve the stated performance criteria. It does not mean every seat performs equally. Ask the integrator to document the intended performance at each designated seat.
The target level should reflect the client's priorities, how the room will be used, and the available space and budget. A well-run project follows a clear sequence: client discovery first, then design and engineering, and only then equipment specification, followed by installation, calibration, and verification.
RP22 guides the discovery, design, and engineering stages, so it's important to establish the target with the integrator or cinema designer early enough for the design team to understand what it will take to achieve it.
Room Design Shapes What Is Possible
Room dimensions determine a room's specific bass resonances, but even on the most ambitious projects the team rarely gets to choose them freely. Multiple subwoofers, digital signal processing, and active bass management now give cinema designers far more control over bass than dimensions alone, which makes proportions less of a constraint than they once were. Room width matters most for seating, and involving the integrator or cinema designer before dimensions are fixed still gives the team more options.
Ceiling height and seat riser height need to be considered together. Overhead speakers can work across a wide range of angles, but a second row on a riser brings those listeners closer to the ceiling, which changes how evenly sound from the overhead speakers reaches each row. Beams, soffits, lighting, and HVAC routes can occupy the same space those speakers need, so resolve these relationships on coordinated plans before construction.
Sound isolation needs the same early attention. RP22 provides guidance on construction and isolation, and the right assemblies depend on the project's noise conditions and performance goals. Sound isolation design is rarely the architect's or builder's specialty, so it typically falls to the cinema design team, which details the walls, ceilings, doors, penetrations, and mechanical connections. The architect and builder make room for those assemblies in the plans and build them exactly as drawn.
Seating and Speaker Locations Need a Coordinated Plan
The reference seating position is developed with the seating layout, viewing needs, and speaker geometry. In a symmetrical rectangular room, it is ideally on the centerline. That is why the cinema designer and interior designer should collaborate early, rather than treating furniture selection as an afterthought.
RP22 specifies minimum distances from the listener's head to the nearest boundary wall or protruding speaker baffle: greater than 0.5, 0.8, 1.2, and 1.5 meters for Levels 1 through 4, respectively, or approximately 1.6, 2.6, 3.9, and 4.9 feet. Room width therefore largely determines how many seats can meet each level. A seat too close to a wall can miss even the Level 1 distance criterion, which affects that seat's performance assessment rather than automatically capping the entire room at Level 1.
A center aisle can occupy the best listening area, while a back row pressed against the wall will compromise performance. Row spacing, riser heights, recliner positions, and circulation should be developed together. Defined speaker zones also let the team coordinate millwork, fabric-covered walls, coffers, and lighting, integrating the system into the architecture.
Finishes Affect How the Room Sounds
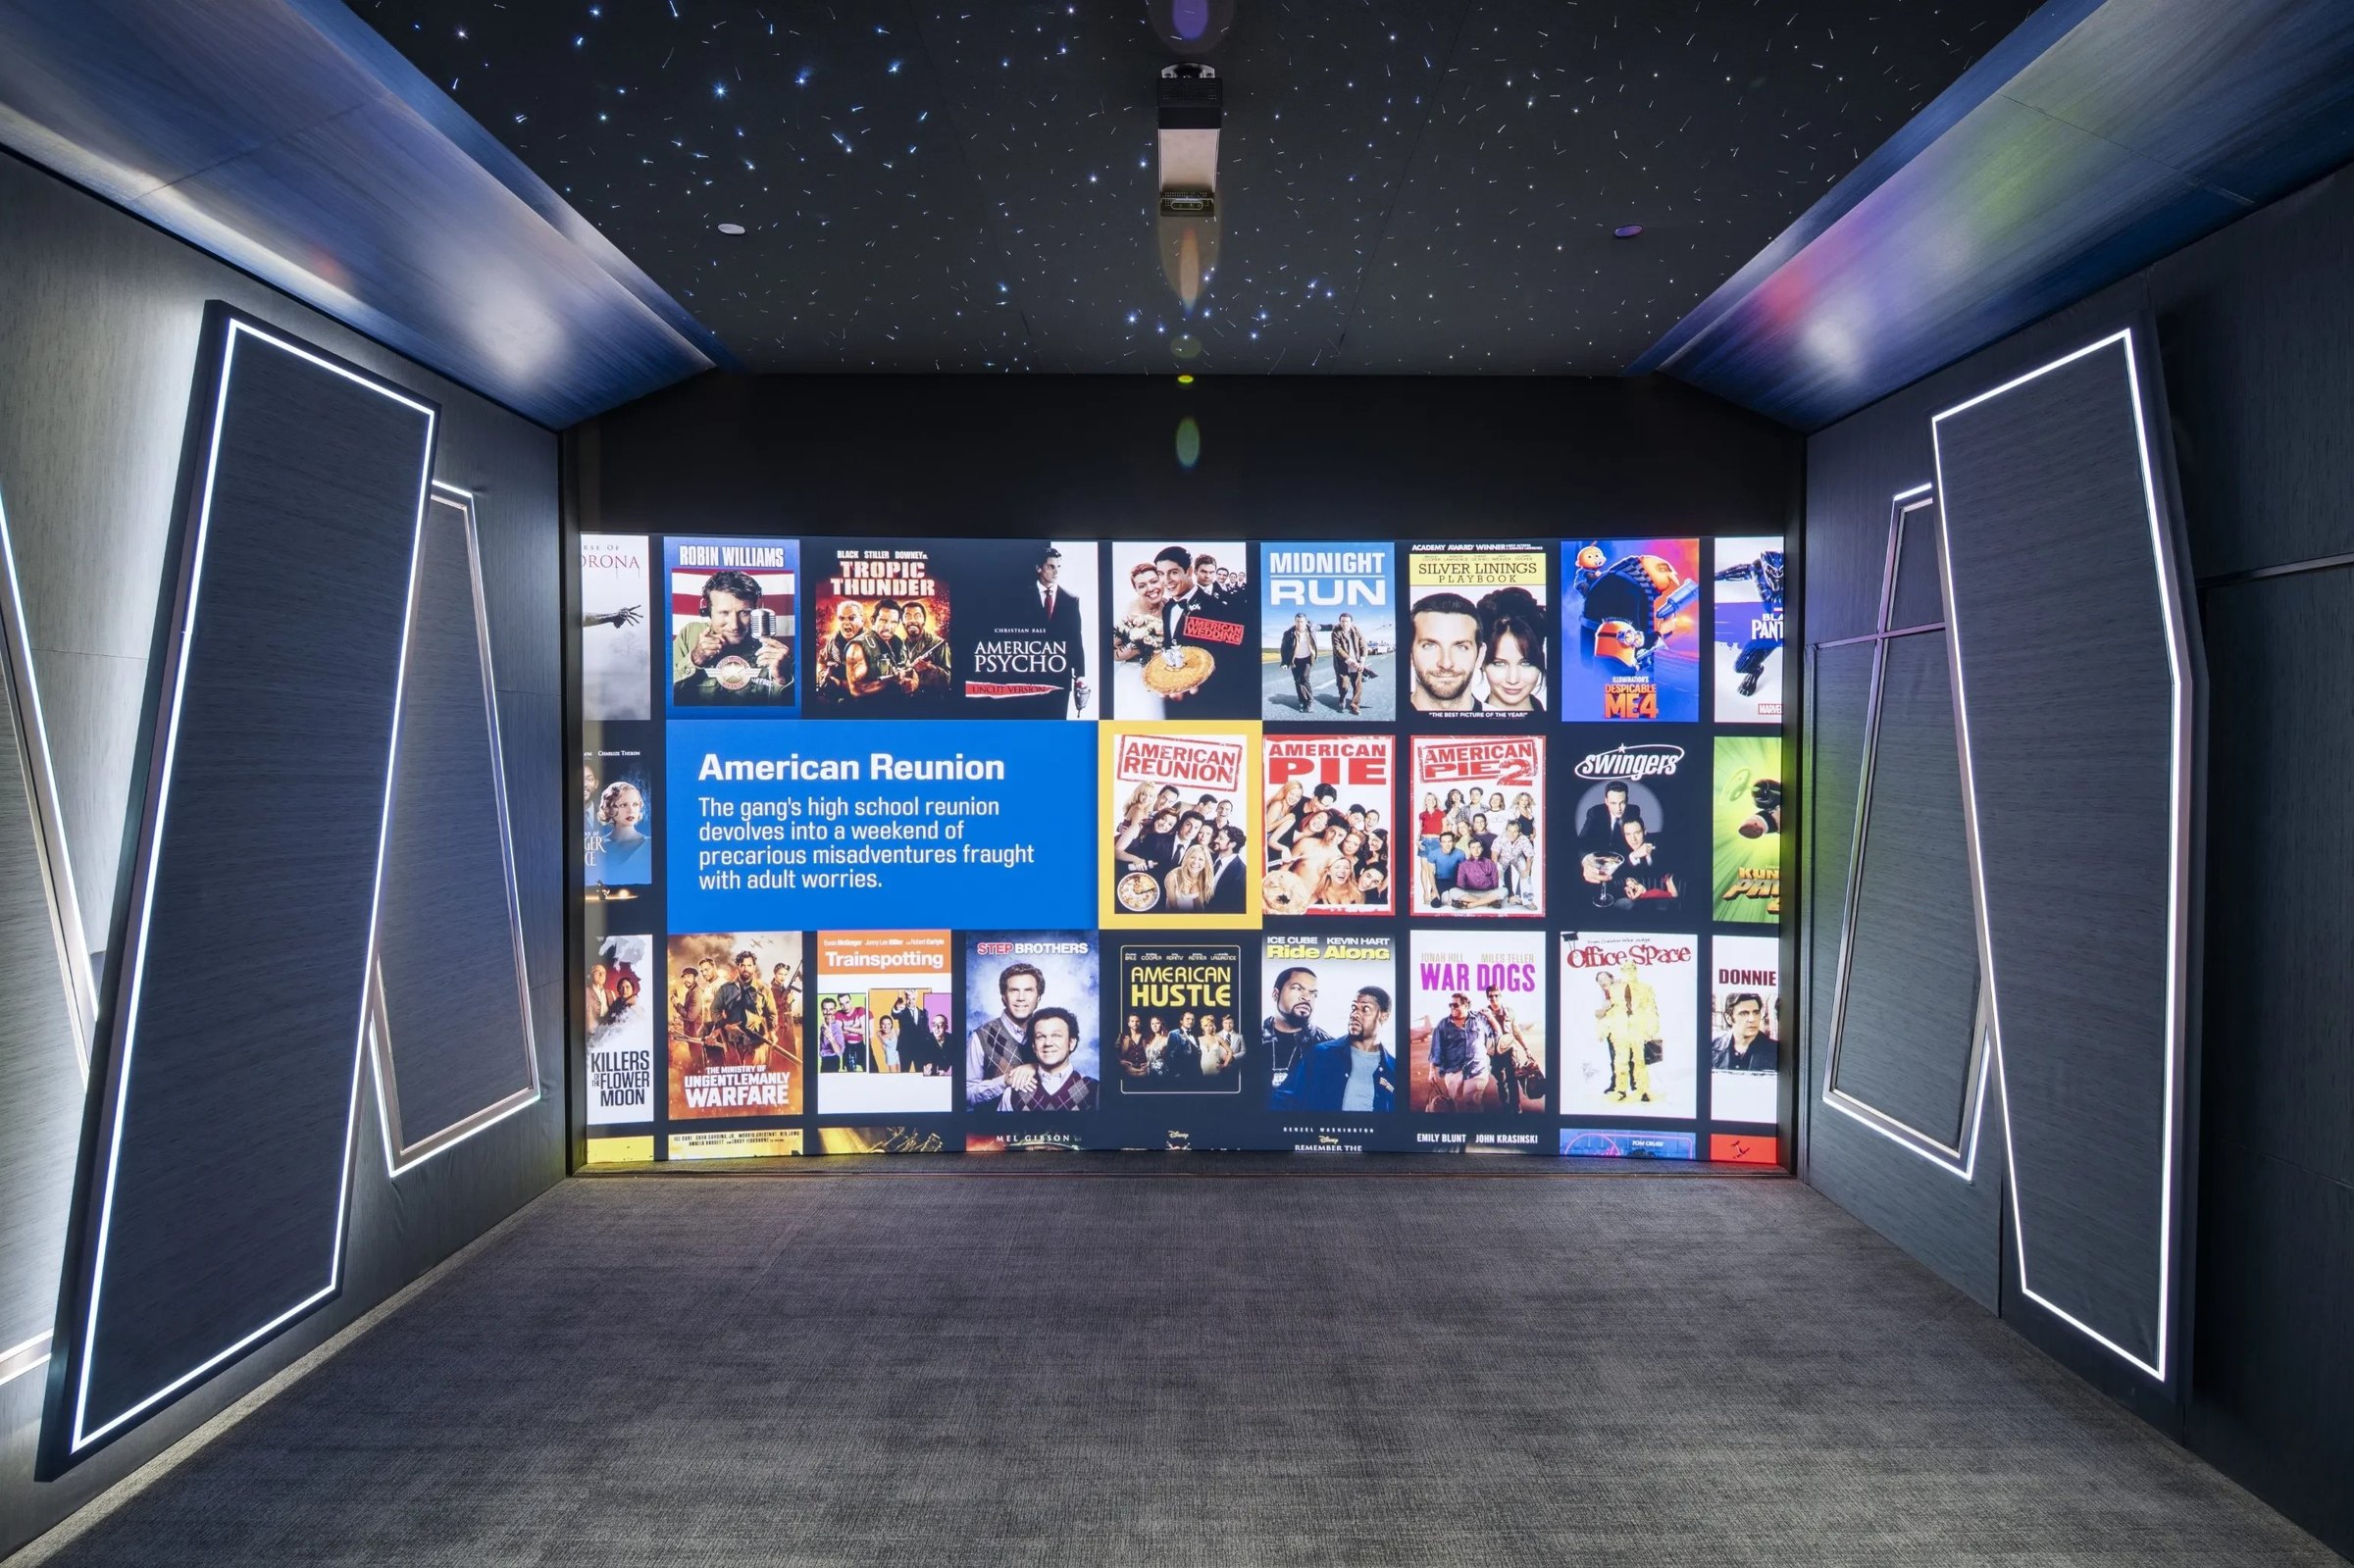
Glass, stone, and other hard surfaces reflect sound. RP22 sets progressively stricter limits on early reflections at Levels 2 through 4, and it sets no numerical limit for that parameter at Level 1. The practical task is to identify which surfaces need acoustic treatment while preserving the room's design intent.
Acoustically transparent fabric can conceal speakers and let sound reach the acoustic treatments behind it, though the fabric itself may provide little absorption. Properly specified absorptive panels and other acoustic treatments can be integrated into the room's palette and detailing. Your integrator or cinema designer will specify where these treatments go and how deep they need to be, so the design team can account for them before finalizing finishes and millwork.
Protecting the Quiet
One of RP22's least forgiving measurements is the background noise floor. Quiet dialogue can be masked by HVAC hiss or equipment hum. The integrator or cinema designer should take responsibility for managing that target, even though the mechanical designer, acoustical specialist, and builder install the systems that affect it. Duct routing, air velocity, equipment locations, seals, and penetrations all matter, and noise must be assessed with the systems serving the room running normally, with the HVAC on.
Acoustic treatment inside a room and sound isolation between spaces solve different problems. Where isolated construction is specified, unintended rigid connections between assemblies can compromise its performance. Careful execution of the acoustic drawings is just as important as selecting the right assemblies.
Coordinated Design in Practice: Park City
In Park City, Utah, HTA Certified firm Nerve converted a garage into a combined cinema and golf simulator, with a sound system engineered around RP22 performance targets. The existing roof pitches, beams, and mechanical constraints made coordination especially important.
One concrete solution addressed the room's dual use: the front seating row slides outward to provide golf-swing clearance, and a retractable impact screen lowers in front of the cinema screen. The layout accommodates both activities instead of treating the simulator as an addition to an already finished theater.
The team included Gerry Lemay of the Home Acoustics Alliance for acoustic design, Adam Pelz of Bespoke Cinemas for calibration, Lisa Slayman of Slayman Cinema for interiors, and Ted White, The Soundproofing Company, for sound isolation. The lesson for design-build teams is that seating, architecture, acoustics, and construction have to be developed in tandem. Read the full case study on this project.
Five Questions to Ask Your Integrator
As the architect, builder, or interior designer, you do not need to select the speakers or interpret every acoustic calculation. You do need a clear performance brief, coordinated requirements, and an agreed way to evaluate the finished work. To make sure you are working with an integrator able to meet the performance criteria discussed in this article, start with these questions:
- Which RP22 level are you designing to, which seats will meet it, and why is that target appropriate for this client?
- What do you need from our team on room dimensions, seating, ceiling coordination, finishes, and construction, and when must those decisions be made?
- What background-noise and sound-isolation requirements should the mechanical design and construction address, and who will coordinate them?
- What design documentation supports the proposed performance, and can you explain the important assumptions and compromises in plain language?
- How will you evaluate the finished room after calibration, which results will be measured, and what written report will the client receive?
RP22 supplies design targets. Verifying the finished system is a separate step, addressed by other CEDIA recommended practices such as RP32, so agree on that process and its documentation in advance. A system designed to meet a target and one documented as achieving it are different claims.
For architects, designers, and builders, RP22's value is a clearer conversation at the right time: agree on the audio experience the client wants, then give every discipline the requirements needed to help deliver it. Your integrator or theater designer will help develop the requirements with you.
* To help demystify technology system budgets, including dedicated home cinema and dual-purpose media rooms, the HTA created a free home technology budget calculator, accessible here.
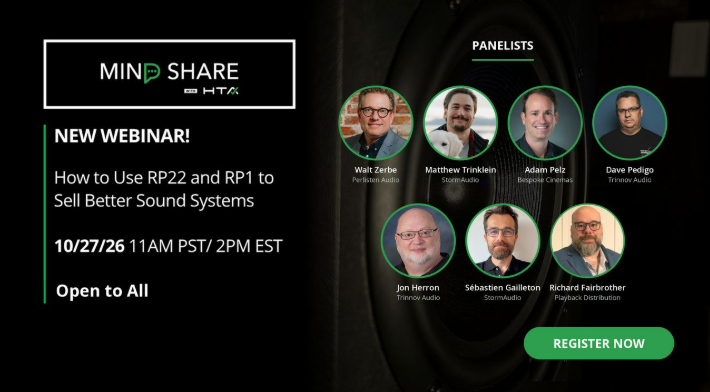
Join Us on October 27: Specify Sound with Science
HTA is opening its October 27 Mastermind roundtable to everyone, including architects, designers, builders, and technology integrators. Join us Tuesday, October 27, at 2 PM ET / 11 AM PT to discuss RP22 and RP1 with a seven-person expert panel, including RP22 contributors. The interactive format lets you put questions directly to the panel.
Expert panel:
- Adam Pelz, Bespoke Cinemas and RP22 contributor
- Walt Zerbe, Perlisten Audio
- Jon Herron, Trinnov Audio
- Dave Pedigo, Trinnov Audio
- Richard Fairbrother, Playback Distribution
- Matthew Trinklein, StormAudio
- Sébastien Gailleton, StormAudio
Register for the October 27 roundtable and bring a question from a current or upcoming project.
You Might Also Like: