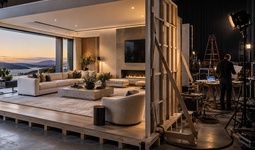


















Architects routinely allocate space for structural systems, HVAC equipment, plumbing, and electrical infrastructure. These systems are considered fundamental to the design of a home because they cannot simply be accommodated after construction is underway. Residential technology has reached the same level of importance.
Today's luxury homes depend on a growing collection of interconnected systems that require physical space, coordinated infrastructure, and careful planning long before the first wire is installed. Equipment rooms, motorized shade pockets, networking, lighting control, entertainment spaces, and outdoor technology all influence architectural decisions during design.
Here, we explain the systems to consider when planning architectural space.
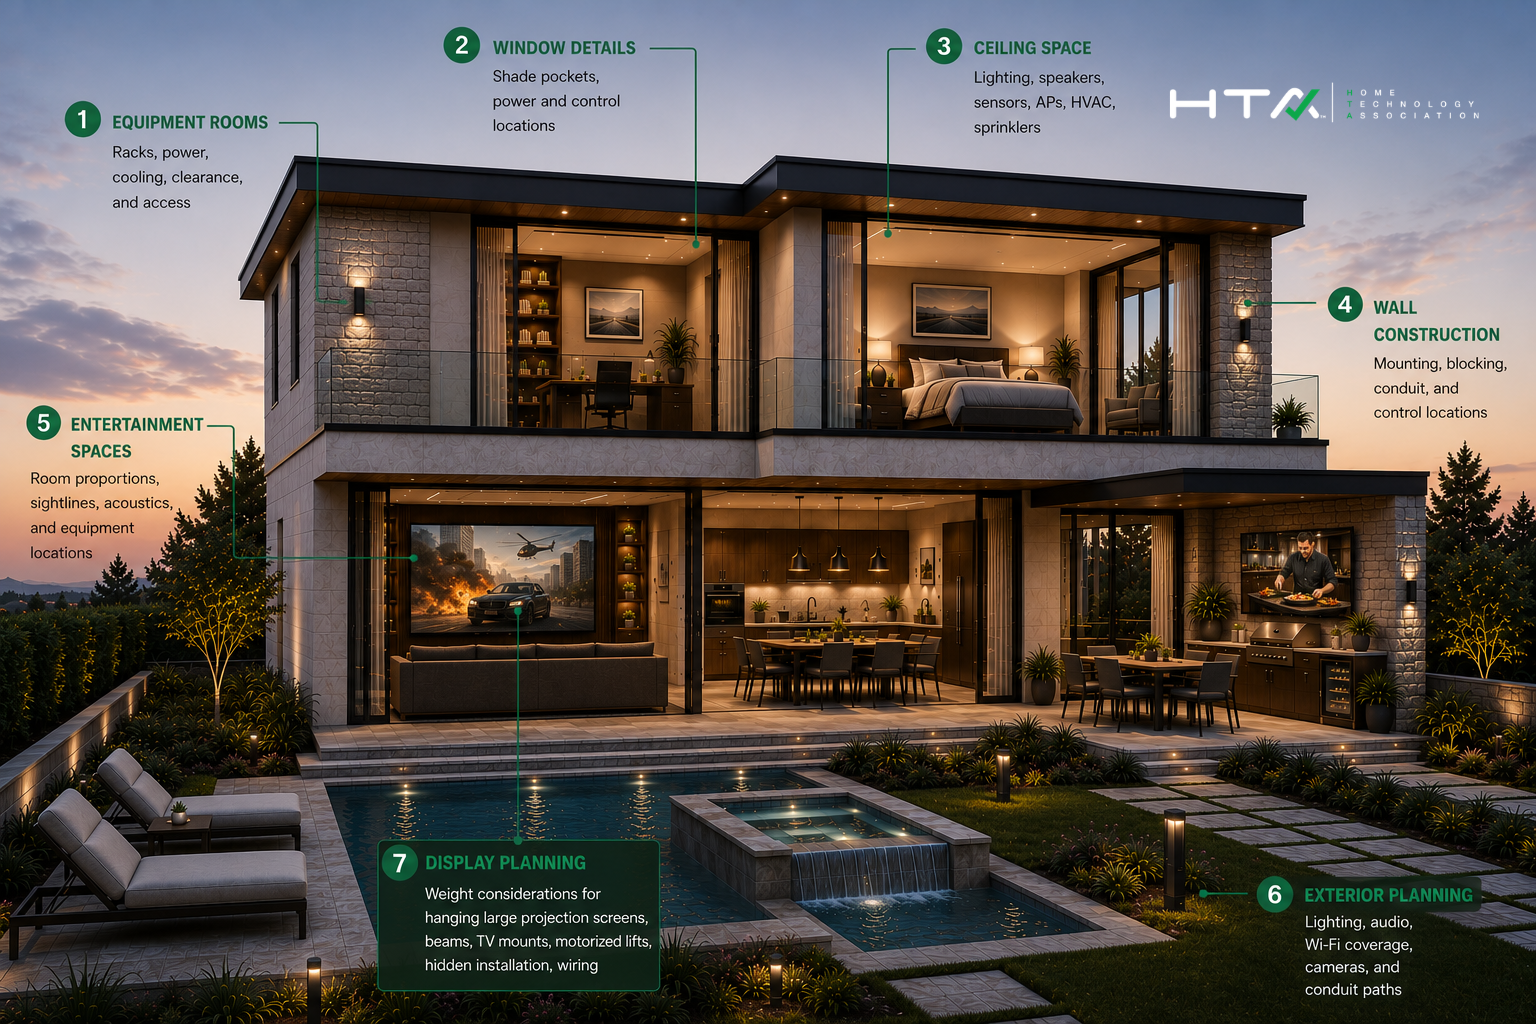
1 - Equipment Rooms
One of the most common misconceptions is that an equipment rack(s) only requires enough room to occupy its footprint. In reality, a properly designed equipment room also requires dedicated electrical circuits, ventilation or mechanical cooling, structured cable pathways, network distribution, service access, and sufficient working clearance to allow technicians to install and maintain equipment throughout the life of the home. Like any other mechanical space, equipment rooms should be designed around both current requirements and future serviceability.
2 - Ceilings
Ceilings have become one of the most highly coveted areas of a luxury residence. Lighting fixtures, HVAC ductwork, structural framing, fire sprinklers, speakers, Wi-Fi access points, occupancy sensors, smoke detectors, and decorative ceiling treatments often compete for the same physical space.
Early coordination between the architect, mechanical engineer, lighting designer, electrical contractor, and home technology integrator allows these systems to be planned together rather than adjusted in the field. This also preserves symmetry and gives the ceiling a unified look. A few misplaced speakers or ceiling clutter can detract from an otherwise well-thought-out design.
3 - Walls
Walls increasingly serve as infrastructure for technology systems. Depending on the project, they may need to accommodate concealed wiring, recessed televisions, architectural speakers, in-wall subwoofers, keypad locations, touch panels, conduit pathways, and blocking for large video displays and future installations.
These requirements are often invisible once construction is complete, but they must be considered while walls are still being designed. Proper planning protects both performance and long-term serviceability without compromising the vision.
4 - Windows
Motorized shading has become a standard feature in many luxury residences. Successfully integrating motorized shades requires not only selecting a fabric or control system but also determining pocket depth, fascia dimensions, stack height, structural support, wiring pathways, and future service access. When shade systems are coordinated during design, they disappear into the architecture. When they are introduced later, they often require visible compromises that affect both appearance and performance.
5 - Entertainment Spaces
Home theaters and media rooms perform best only when the room is designed for performance. Room proportions, seating locations, sightlines, speaker placement, projector throw distances, acoustic treatments, equipment locations, and lighting all contribute to the final experience.
6 - Exterior Technology
Outdoor living has become an extension of the modern luxury home, bringing technology with it. Landscape lighting, outdoor audio, Wi-Fi coverage, surveillance cameras, gate access systems, and outdoor TVs and video all depend on coordinated infrastructure, including conduit pathways, power distribution, equipment locations, and mounting provisions. These systems frequently intersect with landscape architecture, irrigation, hardscape, and site utilities, making coordination during design particularly valuable.
7 - Display Planning
Large-format televisions, projection systems, and motorized screens have become important architectural elements in luxury homes. Their successful integration depends on decisions made well before framing starts and finishes are selected.
Display planning often includes structural backing for large televisions, recessed mounting considerations, concealed wiring pathways, dedicated power, equipment locations, ventilation, and service access.
Projection systems and motorized screens may also require ceiling cavities, structural support, and coordination with lighting, HVAC, and architectural ceiling details. Projectors can be kept out of the occupied space (for example, in a projection room) to minimize sound, heat, and preserve the room’s aesthetics.
Treating video displays as part of the architecture makes the difference between high-end fit and finish and an untidy, unsightly, or otherwise tacked-on display.
Planning Checklist
During schematic design and design development, consider whether the project includes:
- Equipment room sized for racks, cooling, and future expansion
- Dedicated electrical circuits and backup power requirements
- Network distribution, conduit pathways, CAT6 and other home wiring infrastructure
- Ceiling coordination for speakers, lighting, HVAC, sprinklers, and sensors
- Wall blocking and backing for displays, speakers, and controls
- Motorized shade pocket dimensions and service access
- Home theater or media room proportions and sightlines
- Acoustic considerations in dedicated entertainment spaces & wellness-focused rooms
- Exterior conduit pathways for lighting, audio, networking, and security
- Accessible locations for future maintenance and service
The home technology Integrator plays an important role in this process by coordinating the technology ecosystem across multiple disciplines. Much like the MEP engineer coordinates mechanical, electrical, and plumbing, the integrator ensures that residential technology is planned, documented, and implemented as a cohesive building system.
Download HTA’s Project Technology Assessment form for your next project to make sure you’re planning properly for all home technology considerations
You Might Also Like: