
















 Imagine a luxury home theater requiring six figures in construction modifications because the room couldn't accommodate the screen and seating the homeowner wanted. Or a $55 million custom home with a permanent four-inch gap between motorized shades because correcting it would require reframing part of the roof.
These aren't hypothetical scenarios, but real experiences from professional home technology integrators.
Today we're sharing three jobsite horror stories with valuable lessons for architects, interior designers, builders, and anyone responsible for delivering an exceptional home.
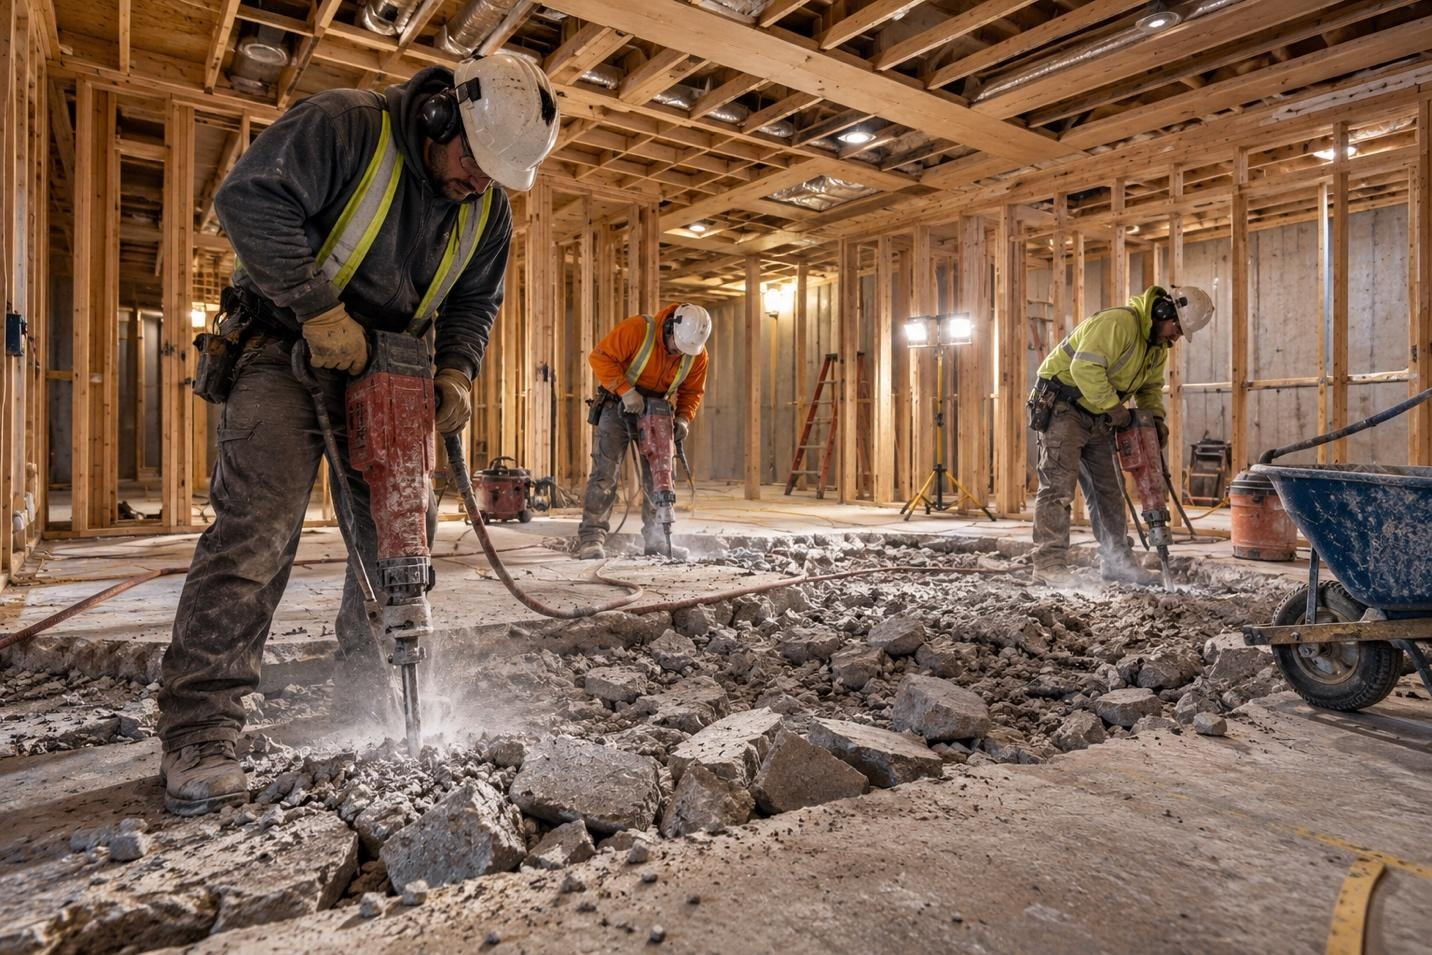
A prominent residential architecture firm set the room dimensions for a private theater in a 40,000-square-foot custom home, using dimensions from a theater it had previously completed. Everything appeared to be progressing according to plan until the technology integrator joined the project.
"This was a 40,000-square-foot home, and we were the last team hired," recalls Eric Thies, founder of DSI.
During their initial discussions, Thies discovered that the homeowner wanted a projection screen as large as the front wall. Unfortunately, the room's dimensions couldn't accommodate that screen while maintaining the planned seating arrangement and sightlines.
Accommodating the desired screen would have required removing the first two rows of seats, reducing capacity from 20 to just 10. The homeowner wasn't willing to accept that compromise. Ultimately, the general contractor had to create another five feet of height in the room, requiring a six-figure construction modification.
All because the technology requirements hadn't been coordinated with the architectural design.
The takeaway: Screen dimensions, seating layouts, sightlines, acoustics, lighting, and room geometry are interconnected design considerations. Bringing a qualified technology integrator into the architectural planning process early would have prevented an extraordinarily expensive correction.
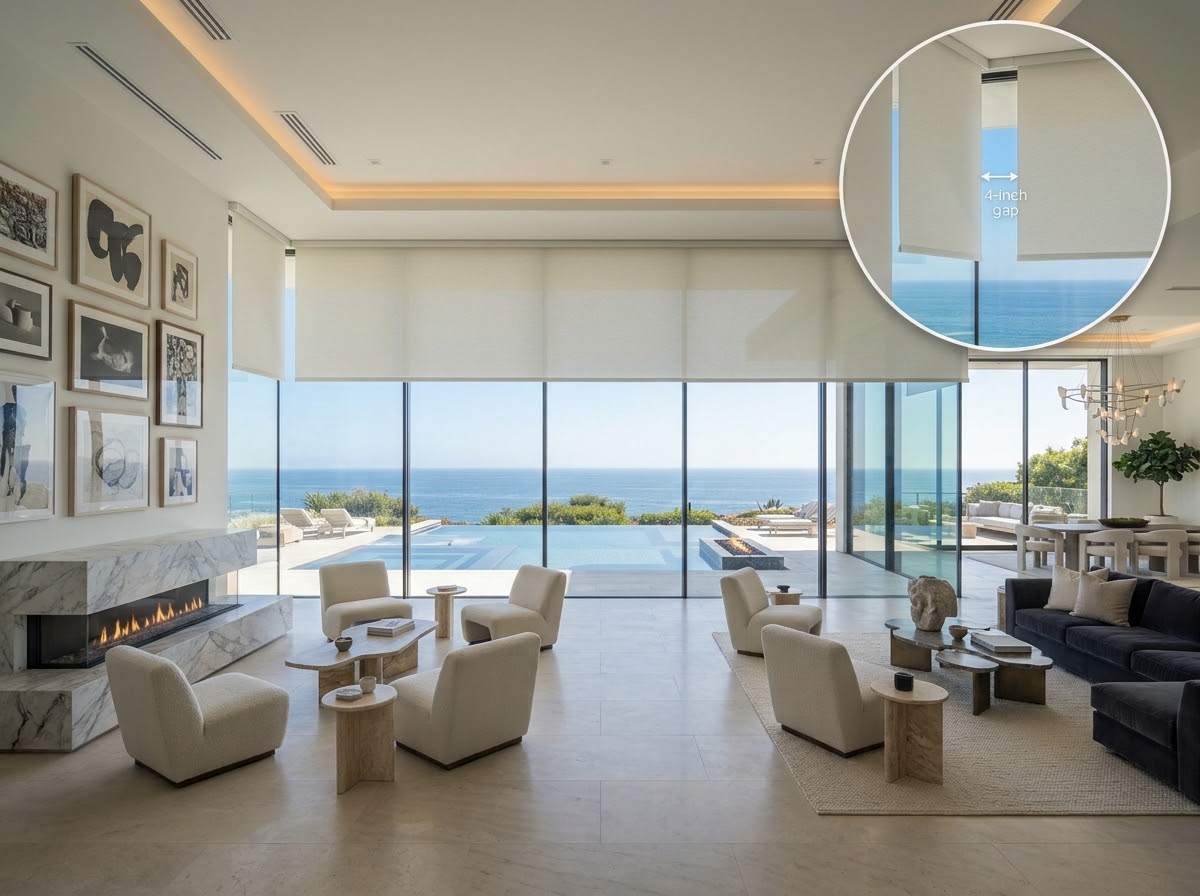
2. A $55 Million Home With a Permanent Four-Inch Gap in Its Shades
In another luxury home valued at $55 million, motorized shades were planned throughout the residence. But when the technology integrator was finally brought into the project, a significant design problem came to light.
One room featured a glass corner where two motorized shades would meet. To eliminate the gap between them, one shade pocket needed to be positioned higher than the other so the shades could overlap properly at the corner. Unfortunately, the original framing didn't account for that detail.
Correcting the problem would have required reframing part of the roof. Understandably, the homeowner didn't want to undertake such a disruptive modification at that stage of construction.
The result? A permanent four-inch gap where the shades should have met.
Even in a $55 million home, an overlooked technical detail resulted in an aesthetic compromise the homeowner now has to live with.
The takeaway: Pocket dimensions, mounting clearances, window geometry, and shade alignment should be coordinated with the architect and interior designer before framing and ceiling details are finalized.
When those decisions are made collaboratively during design, beautiful architecture and functional technology can complement each other without compromise.
3. The Equipment Closet That Took Weeks to Untangle
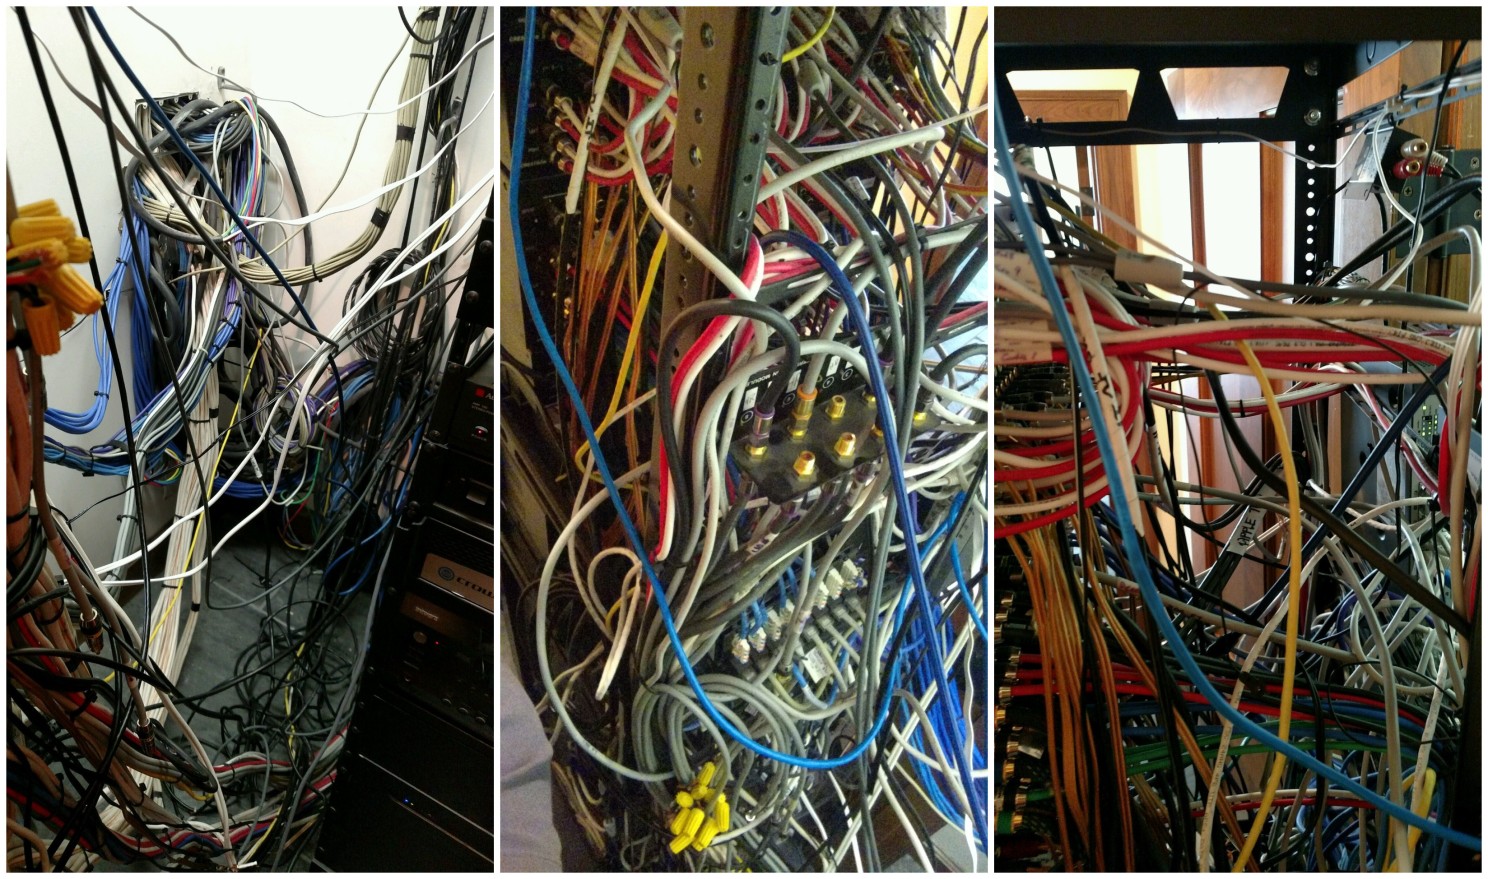
Some of the most troubling installation problems are hidden where homeowners rarely look. When Ed Buday of Buday's Home Electronics Simplified was brought in to take over an existing home technology installation, his team encountered an extraordinary mess.
Cables spilled from the wall, crossed over one another, and tangled around equipment connections. What should have been an organized, serviceable installation had become a maze of wiring.
Before Buday's team could properly troubleshoot and service the system, they needed to understand what had been installed and reorganize the equipment.
"When we told the homeowner it would take one to two weeks just to figure out what they had and reorganize the equipment racks...he was very upset," Buday recalls. "Nobody wants to pay to correct work they've already paid for."
The actual photographs from this project speak for themselves.
The takeaway: Professional wiring practices, clear labeling, thorough documentation, accessible equipment, and long-term serviceability are essential. These are among the reasons to carefully evaluate a technology integration firm's qualifications before hiring.
The Lessons Behind These Stories
These three experiences illustrate two important principles for anyone designing or building a custom home.
Involve technology expertise early. The home theater and motorized shade stories demonstrate how expensive and sometimes permanent compromises can result when technology requirements are overlooked during architectural and interior design. Involving a qualified technology integrator during Schematic Design allows these details to be addressed while plans are still flexible.
Choose qualified professionals. The tangled equipment closet demonstrates that installation quality matters long after construction is complete. When selecting a technology integration firm, consider proper design, documentation, workmanship, and ongoing service capabilities.
Involve the right expertise at the right time and these problems are easily avoided. The Home Technology Association helps design-build professionals do exactly that through independently vetted HTA Certified integration firms and practical planning resources.
Before your next project advances too far, start with the free HTA Project Technology Assessment form. It's a simple way to identify your client's technology interests early, while there's still time to incorporate them thoughtfully into the design.
You Might Also Like: